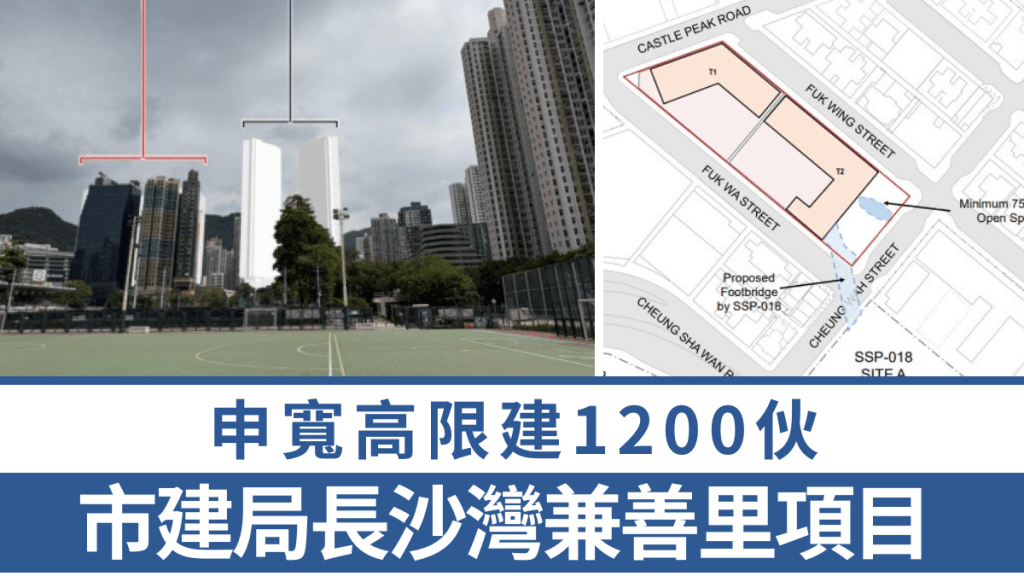
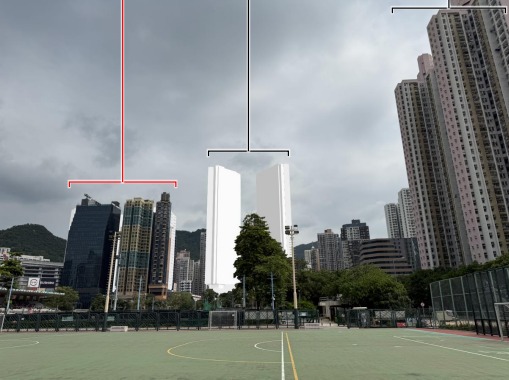
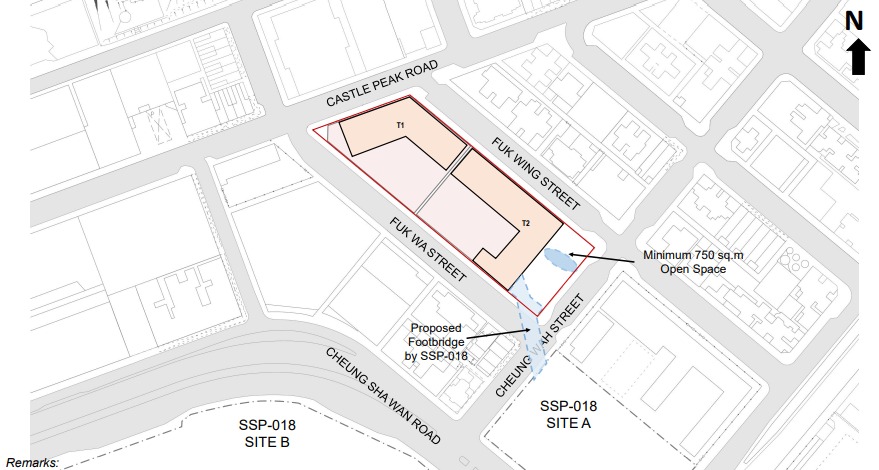
The Urban Renewal Authority (URA) has applied to the Urban Planning Council (UPC) for a height increase to 123 meters for its Kansui Shan/Fuhua Street redevelopment project in Tsuen Wan, allowing for the construction of two 32-story commercial-residential buildings with a total of 1,200 units. The total floor area for the project is approximately 600,000 square feet, with residential areas accounting for about 500,000 square feet. The height limit for residential buildings, measured from the main level, is increasing from 120 meters to 123 meters, a rise of 3 meters or approximately 2.5%. The project covers an area of about 66,700 square feet and is planned to feature two 32-story buildings including a six-story base and 26-story residential levels.
Project developers are proposing the use of "modular construction" methods, which requires a height increase. According to the URA, the planning application is of a "non-program-driven" nature and the initial concepts and development parameters provided are for reference and necessary technical assessment. The final design of the project will not be constrained by the initial concepts submitted in the application, except for any conditions explicitly attached to the planning permit.
The application to the UPC for the increase in height limit is part of the ongoing efforts to incorporate modern construction techniques and increase the efficiency and flexibility of urban development in Tsuen Wan. The modular construction method, which involves building components in a factory and assembling them on-site, is aimed at enhancing the speed and environmental sustainability of construction projects. The URA's application reflects the regulatory and methodological adjustments necessary to accommodate such innovative building techniques in urban planning.