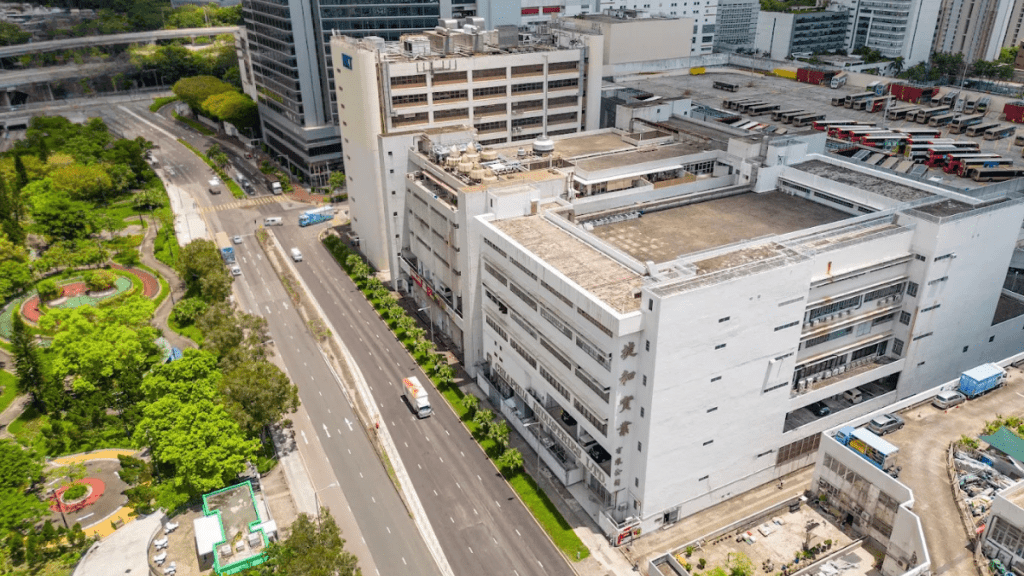
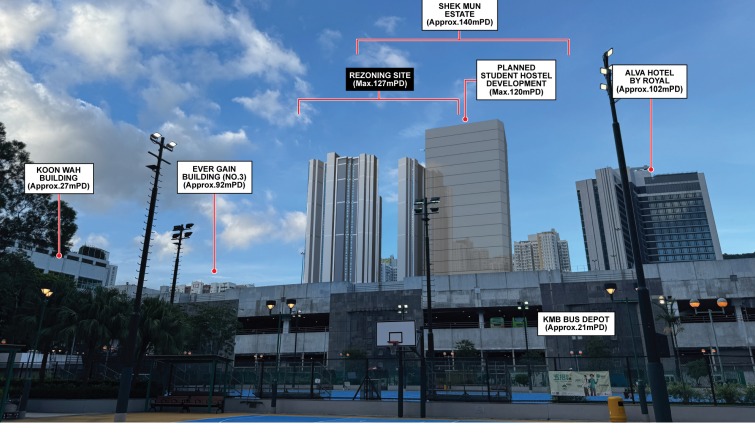
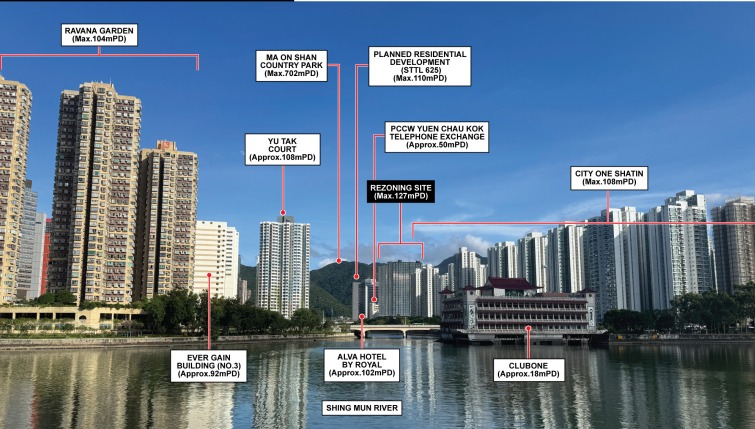
The Shatin Jiehe Property Bldg and Jiehe Central, a redevelopment project, has submitted a joint application to the Urban Renewal Authority to convert the two sites into residential use. A total of 928 residential units will be built across two 35-story buildings, covering an extended site area of 82,500 square feet. The entire development will provide a total gross floor area of approximately 495,200 square feet, including 20,600 square feet for retail spaces. Developers argue that the application aligns with the government's goal of increasing housing supply and effectively utilizing scarce land resources near major transportation hubs. This project fits the ongoing policy to transform the Yxsilip Original Industrial Area and will also catalyze the redevelopment of the remaining industrial sites within the area, aiding the transition from an industrial zone to a vibrant mixed-use community.
The application for the site conversion also highlights the project's alignment with the government's strategy to repurpose industrial lands into residential and commercial spaces to meet growing housing demands. The plan to build two 35-story residential towers will significantly increase the available housing stock in the Shatin area. Developers claim that the project not only adheres to urban transformation policies but also ensures that the historic industrial character of the area is preserved while enhancing its residential and commercial value.
Cityplanners and urban developers view this project as part of a broader trend of repurposing industrial estates for residential use, aiming to address the housing shortage in Hong Kong. The integration of retail spaces within the residential towers can enhance the community's attractiveness and accessibility. The successful transformation of the Jiehe Property Bldg and Jiehe Center would serve as a model for similar projects in other areas, potentially reshaping the industrial landscape and contributing to the city's overall development.