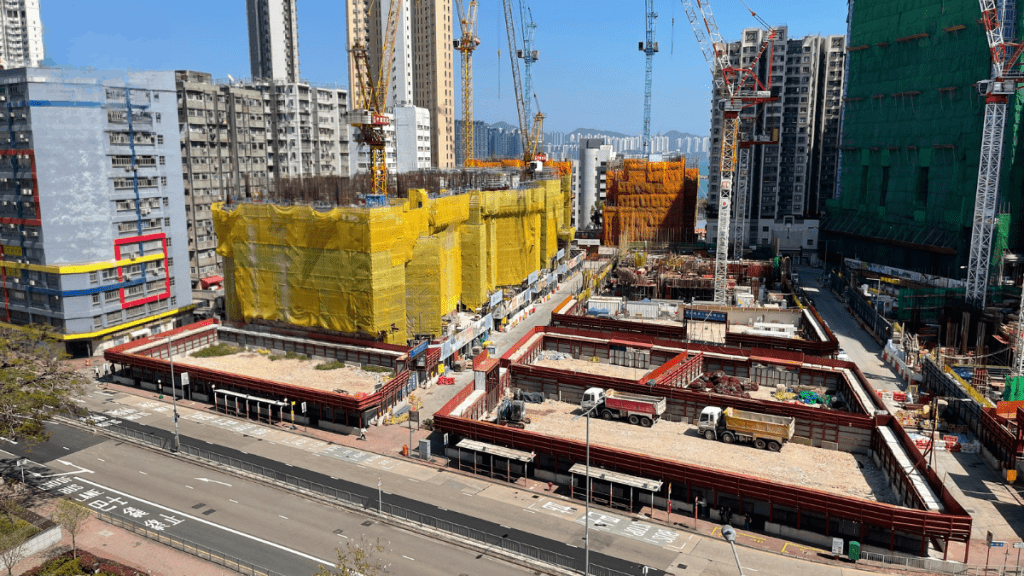
The District Authority's Tukwaiwan/On Guang Street redevelopment project will be bidding tomorrow, with a total of 1,050 units to be developed. The project is expected to be highly sought after due to the area's transformation from an old district to a new community, and the proximity of nearby new property transactions. Market valuation for the project ranges from HKD 3.9 billion to HKD 4.8 billion, with a floor area ratio valuation of HKD 7,400 to HKD 9,000 per square foot. In September, 28 letters of intent were submitted for this project, and the Authority subsequently invited bidders to submit bids, with the deadline set for tomorrow. The sale to the highest bidder will determine the winner, and there is a dividend requirement: should the project's net proceeds exceed HKD 9.1 billion, the Developer will need to share the profits with the Authority, with a 20% share for the first HKD 800 million and 30% thereafter. The commercial section will be jointly owned by the developer and the Authority for at least five years. Industry experts believe that, given the finality of this piece of development land in the area, the transformation is imminent. Additionally, the Authority has already released several plots of land in the area, achieving positive market reactions and land prices. With the advantage of proximity to Tiu Kwo Wan Station on the MTR, the commercial section is expected to have strong investment potential, potentially attracting 8 to 9 bid proposals, with the market valuation ranging from HKD 3.9 billion to HKD 4.8 billion and a floor area ratio of HKD 7,400 to HKD 9,000 per square foot. This development project, which includes land on Tukwaiwan, Ma Touwei Road, Hongfu Street, Qiming Street, and Yu Cheng Street, covers an area of approximately 58,900 square feet. It has obtained approval from the Urban Planning Council to allow a higher building limit due to the use of the MiC (Modular Infrastructure and Construction) method. As a result, the maximum building height has increased from 140 meters to 144 meters, allowing for the construction of two 32- to 34-story residential buildings, along with a five-story roof and two basement levels, providing a total of 1,050 units. Relative to the original plan, this represents an increase of about 17%, with an average unit size of approximately 452 square feet and a total residential floor area of around 442,000 square feet. Construction is expected to be completed by 2032. The project also includes a four-story low-rise commercial building with a total floor area of approximately 5,920 square feet, and government, institutional, or community facilities will occupy a total of 59,200 square feet of floor area. The entire project's total floor area is approximately 530,400 square feet. Because the project is constructed using the MiC method, an additional 39,800 square feet of floor area is exempted. This project is the last redevelopment project of the District Authority's "Neighborhood Development" approach, out of eight projects. The new community is named Victoria Cove Central (VCC), where developers will follow the District Authority's "Master Design Requirements" to ensure uniform spatial planning for shared spaces, streets, and gardens, enhancing the overall benefits of urban rejuvenation.
The project also includes a four-story low-rise commercial building with a total floor area of approximately 5,920 square feet, and government, institutional, or community facilities will occupy a total of 59,200 square feet of floor area. The entire project's total floor area is approximately 530,400 square feet. Because the project is constructed using the MiC method, an additional 39,800 square feet of floor area is exempted. This project is the last redevelopment project of the District Authority's "Neighborhood Development" approach, out of eight projects. The new community is named Victoria Cove Central (VCC), where developers will follow the District Authority's "Master Design Requirements" to ensure uniform spatial planning for shared spaces, streets, and gardens, enhancing the overall benefits of urban rejuvenation.
The project includes a four-story low-rise commercial building with a total floor area of approximately 5,920 square feet, and government, institutional, or community facilities will occupy a total of 59,200 square feet of floor area. The entire project's total floor area is approximately 530,400 square feet. Because the project is constructed using the MiC method, an additional 39,800 square feet of floor area is exempted. This project is the last redevelopment project of the District Authority's "Neighborhood Development" approach, out of eight projects. The new community is named Victoria Cove Central (VCC), where developers will follow the District Authority's "Master Design Requirements" to ensure uniform spatial planning for shared spaces, streets, and gardens, enhancing the overall benefits of urban rejuvenation.